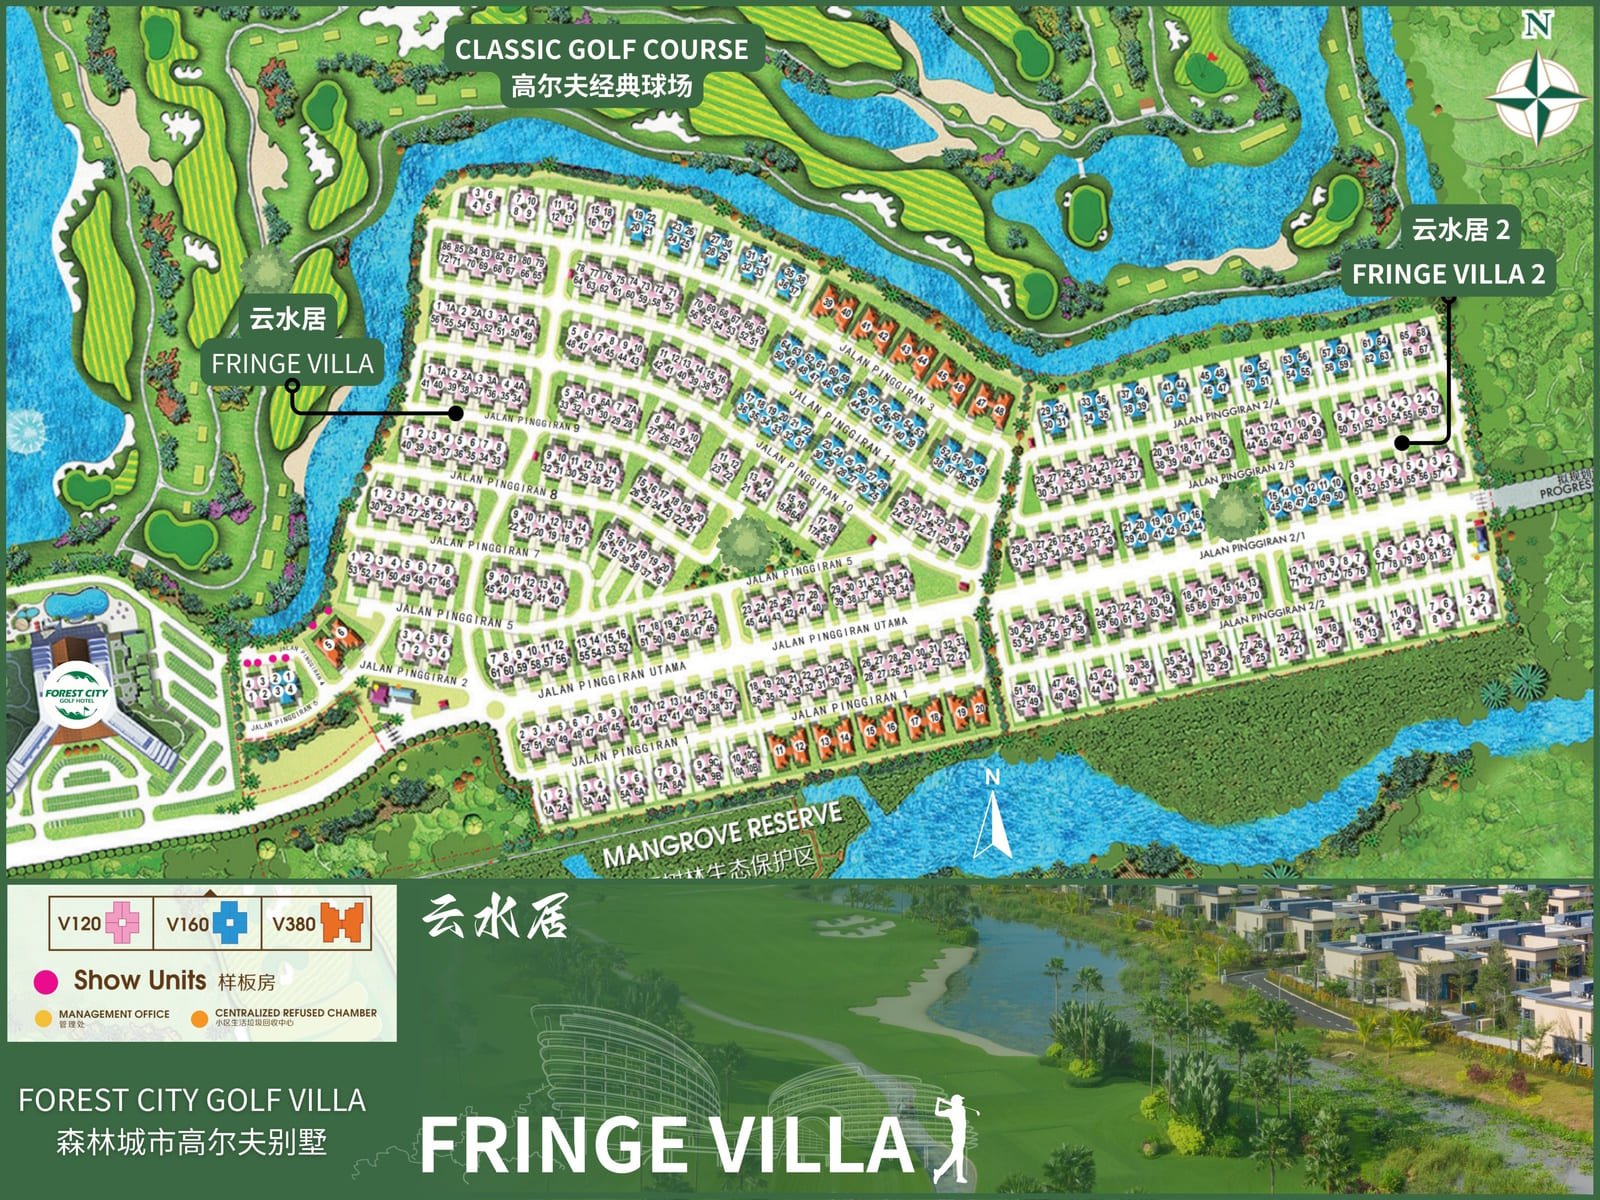
Fringe Villa precinct plan
Published precinct plan; includes historical and planned elements.
Open full-size sheet ↗FOREST CITY / Mainland golf resort
高尔夫别墅 · V120 and V160 layouts, plus Fringe Villa and Albatrossville precinct maps.
THE COLLECTION
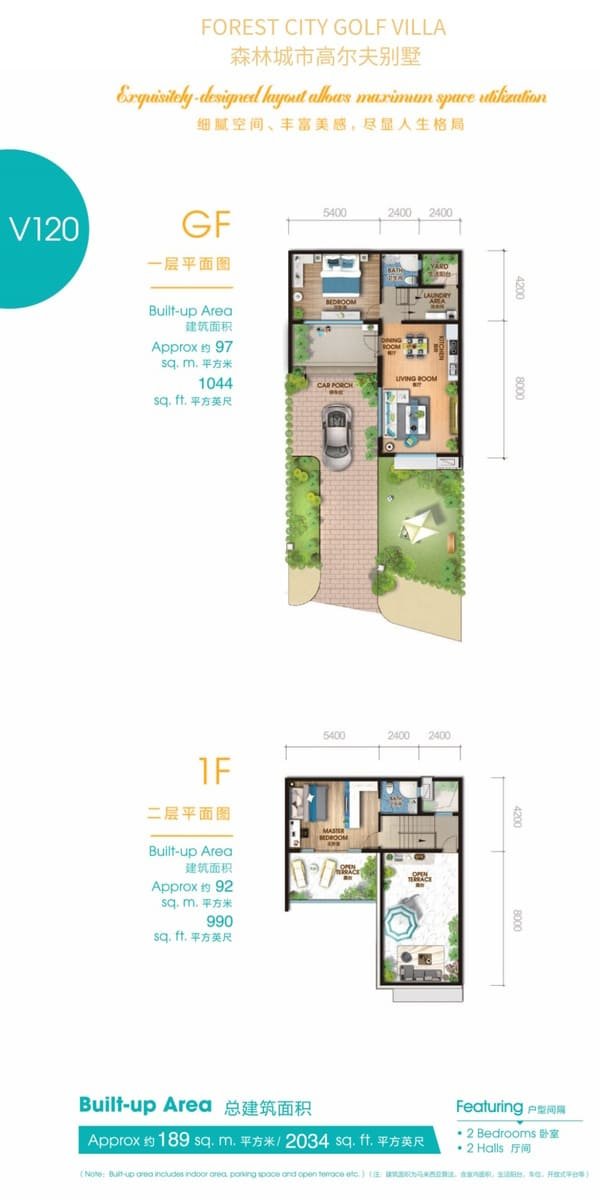
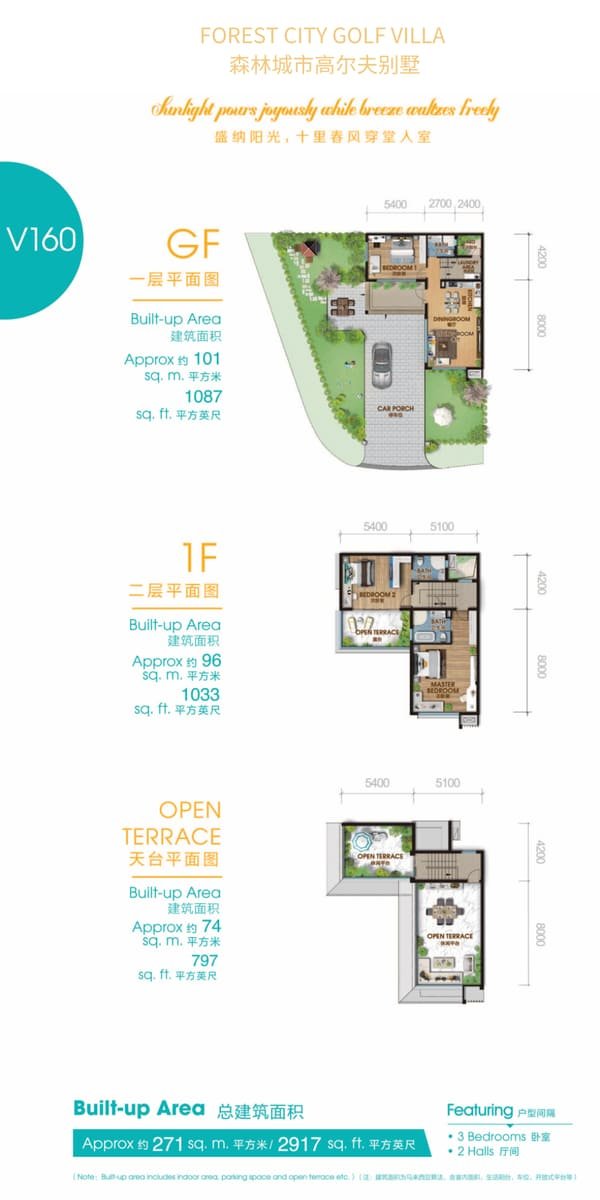
Golf Villas belong to the mainland resort setting, separate from the island apartments. The published precinct plans identify V120, V160 and V380. Detailed V120 and V160 drawings are available here; V380 is map-identified only and requires its own approved floor plan.
Forest City Golf Resort collection photograph.
Published catalogue ↗| Type | Approx. total area | Drawing coverage |
|---|---|---|
| V120 | 2,034 sq ft | Ground and first floor |
| V160 | 2,917 sq ft | Ground, first and open terrace |
| V380 | Not transcribed | Type appears on site maps; request its drawing |
Understand the precinct
Published precinct plan; includes historical and planned elements.
Open full-size sheet ↗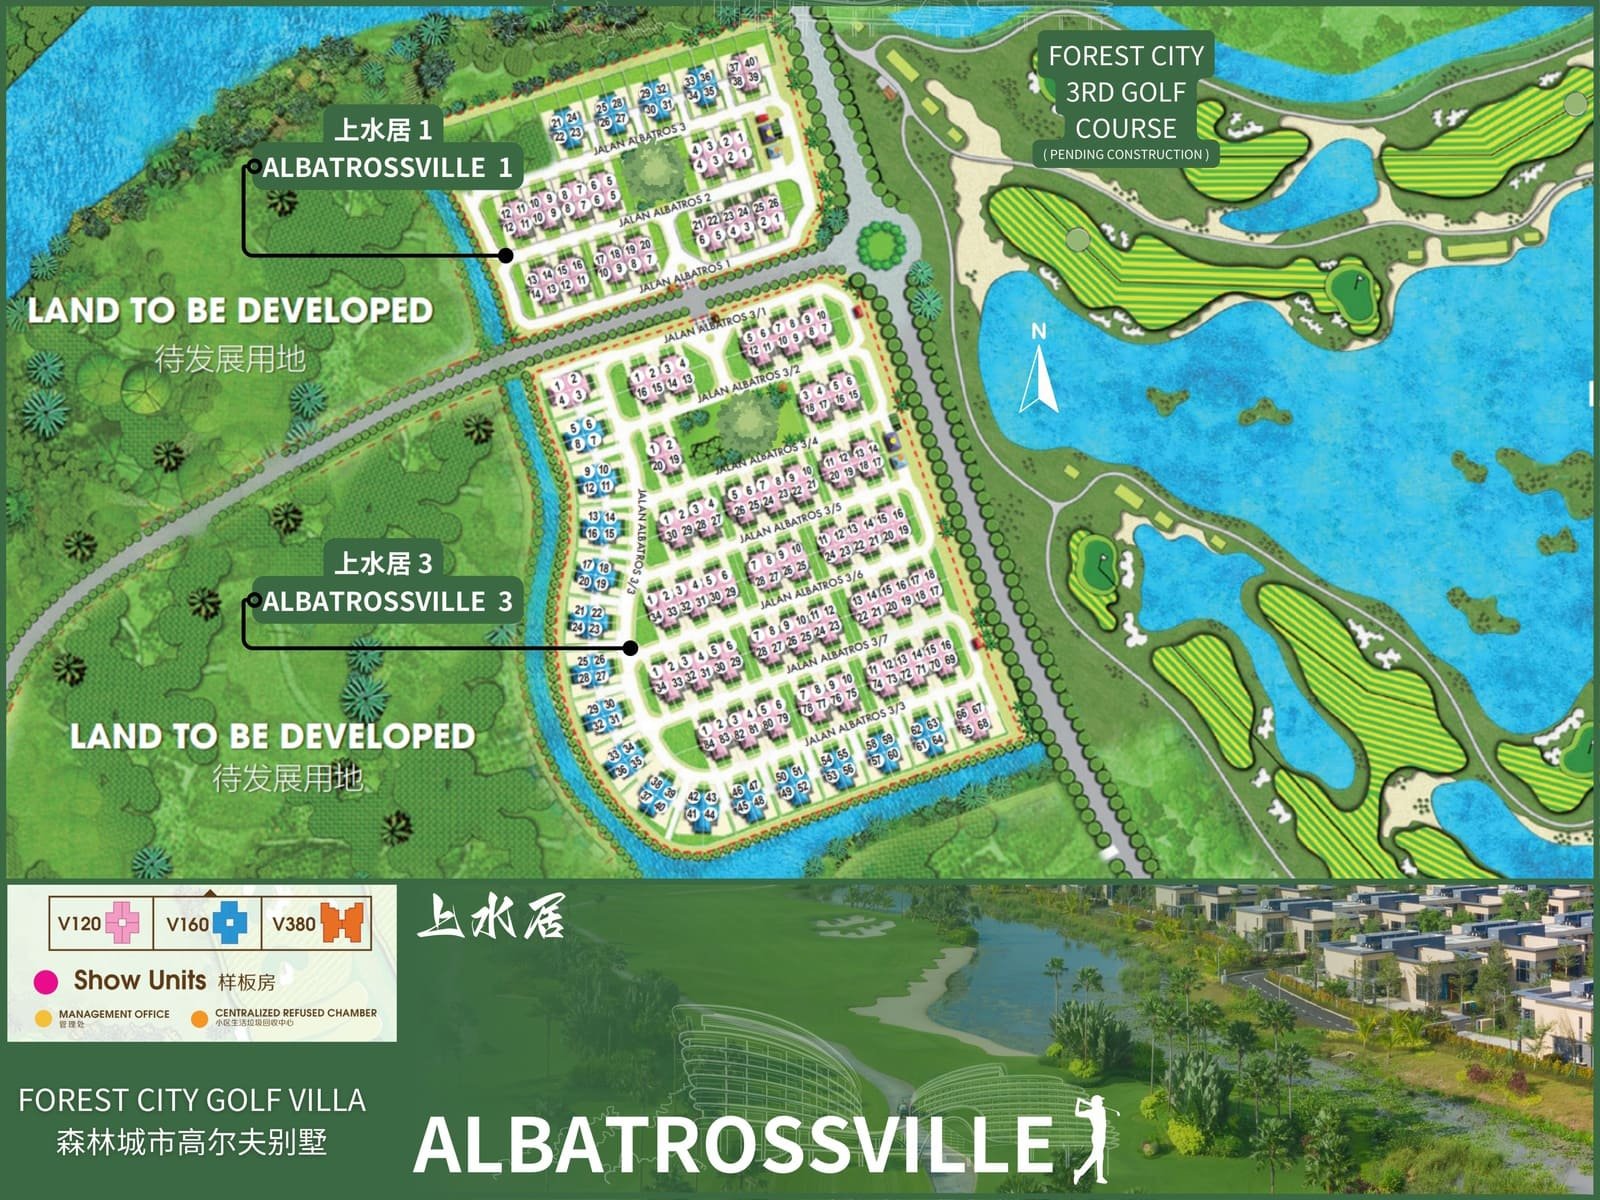
Published precinct plan; includes historical and planned elements.
Open full-size sheet ↗Floor plans
Click any drawing to enlarge it. These are brochure layouts, not an inventory of currently available homes.
Walk through the homes
This is a collection guide. Ask Shirley Lim for dated availability and the exact unit documents before arranging a purchase.
No. Variants, floor levels, orientation, renovations and measurement conventions can differ. Use the approved plan and title documentation for the selected unit.
Confirm the particular property and transaction with a licensed MM2H operator and your lawyer. Read the MM2H guide.
SHIRLEY LIM · 012-661 7982
Ask for current prices, compare layouts or arrange a viewing. Your message includes this page so Shirley knows what you are looking at.