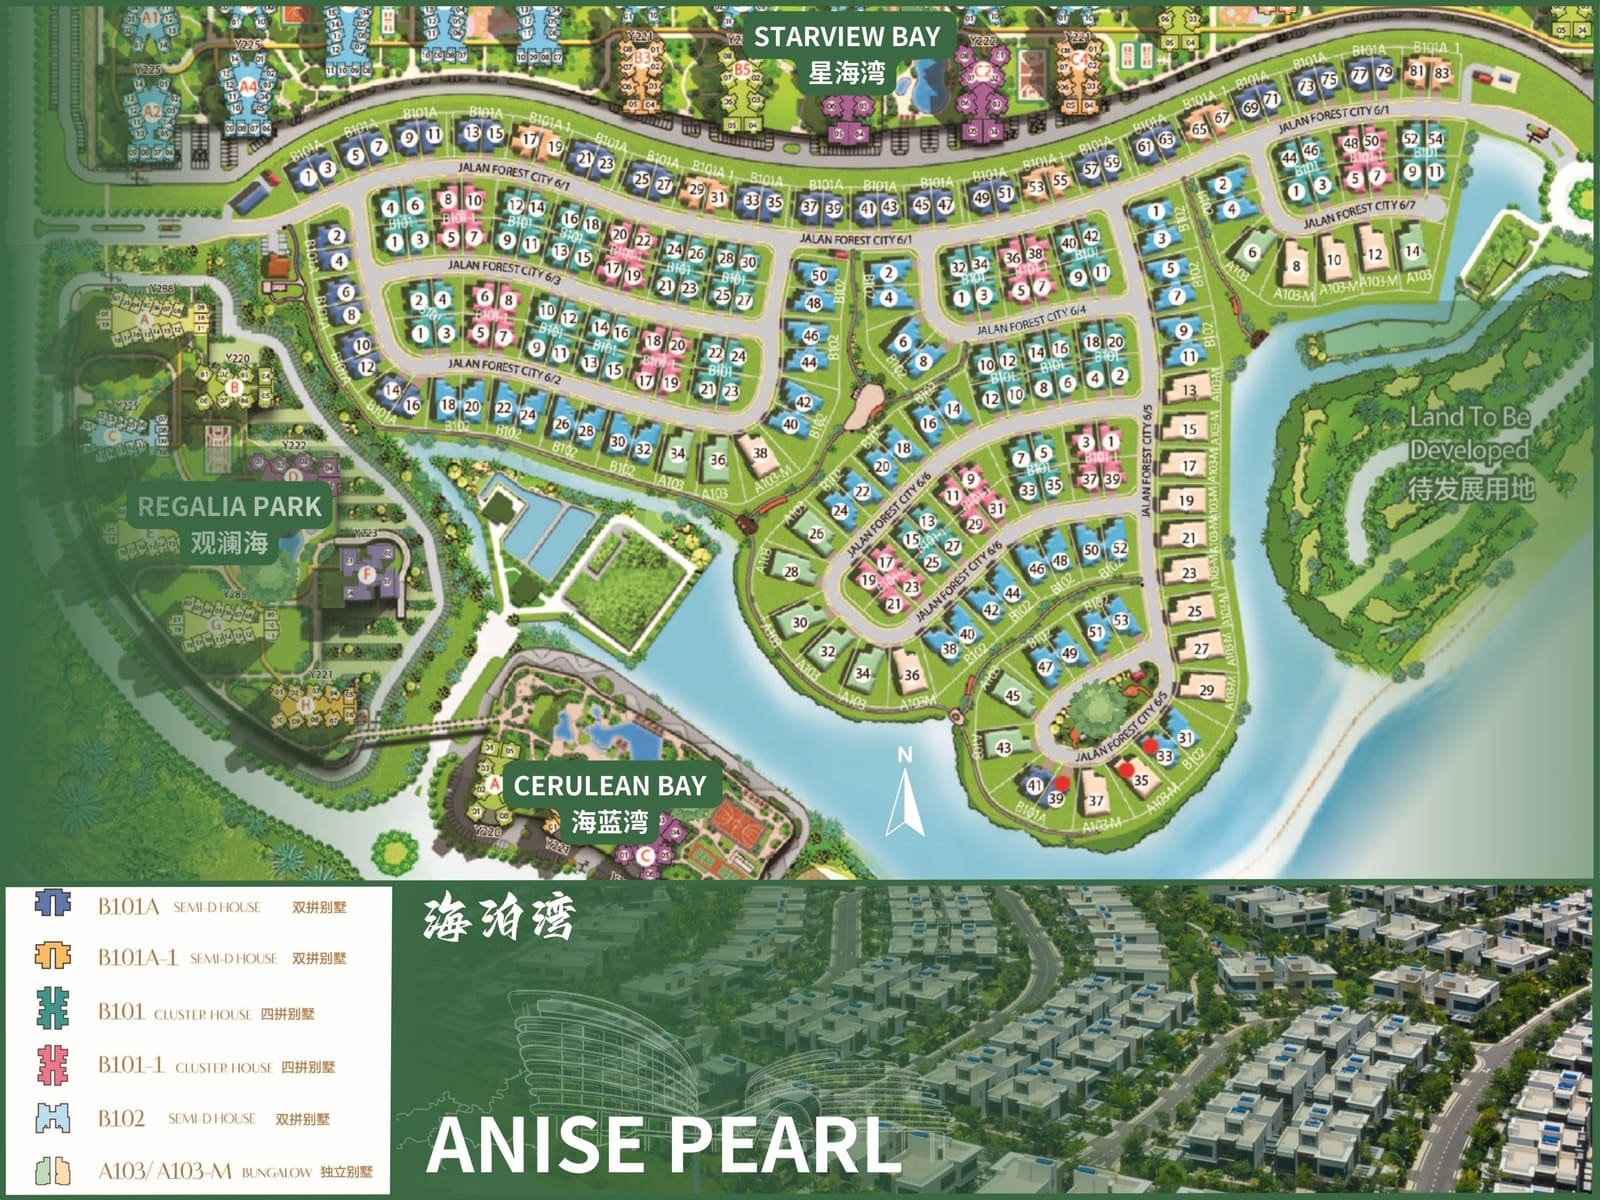
Anise Pearl precinct plan
Published precinct plan; includes historical and planned elements.
Open full-size sheet ↗FOREST CITY / Island landed homes
海泊湾 · Cluster homes, semi-detached houses and bungalows within the island neighbourhood.
THE COLLECTION
The published plan includes B101/B101-1 cluster homes, B101A/B101A-1 semi-detached homes, B102 semi-detached homes and A103/A103-M bungalows. Older summaries sometimes call the 6,997 sq ft type “A102”; the drawing reproduced here labels it B102.
Anise Pearl collection photograph; not assigned to a particular available unit.
Published catalogue ↗| Type family | Format | Approx. total built-up |
|---|---|---|
| B101 / B101-1 | Cluster | 4,489–4,682 sq ft across B101 family |
| B101A / B101A-1 | Semi-detached | See type-specific drawing |
| B102 | Semi-detached | 6,997 sq ft |
| A103 / A103-M | Bungalow | 9,236 sq ft |
Understand the precinct
Published precinct plan; includes historical and planned elements.
Open full-size sheet ↗Floor plans
Click any drawing to enlarge it. These are brochure layouts, not an inventory of currently available homes.
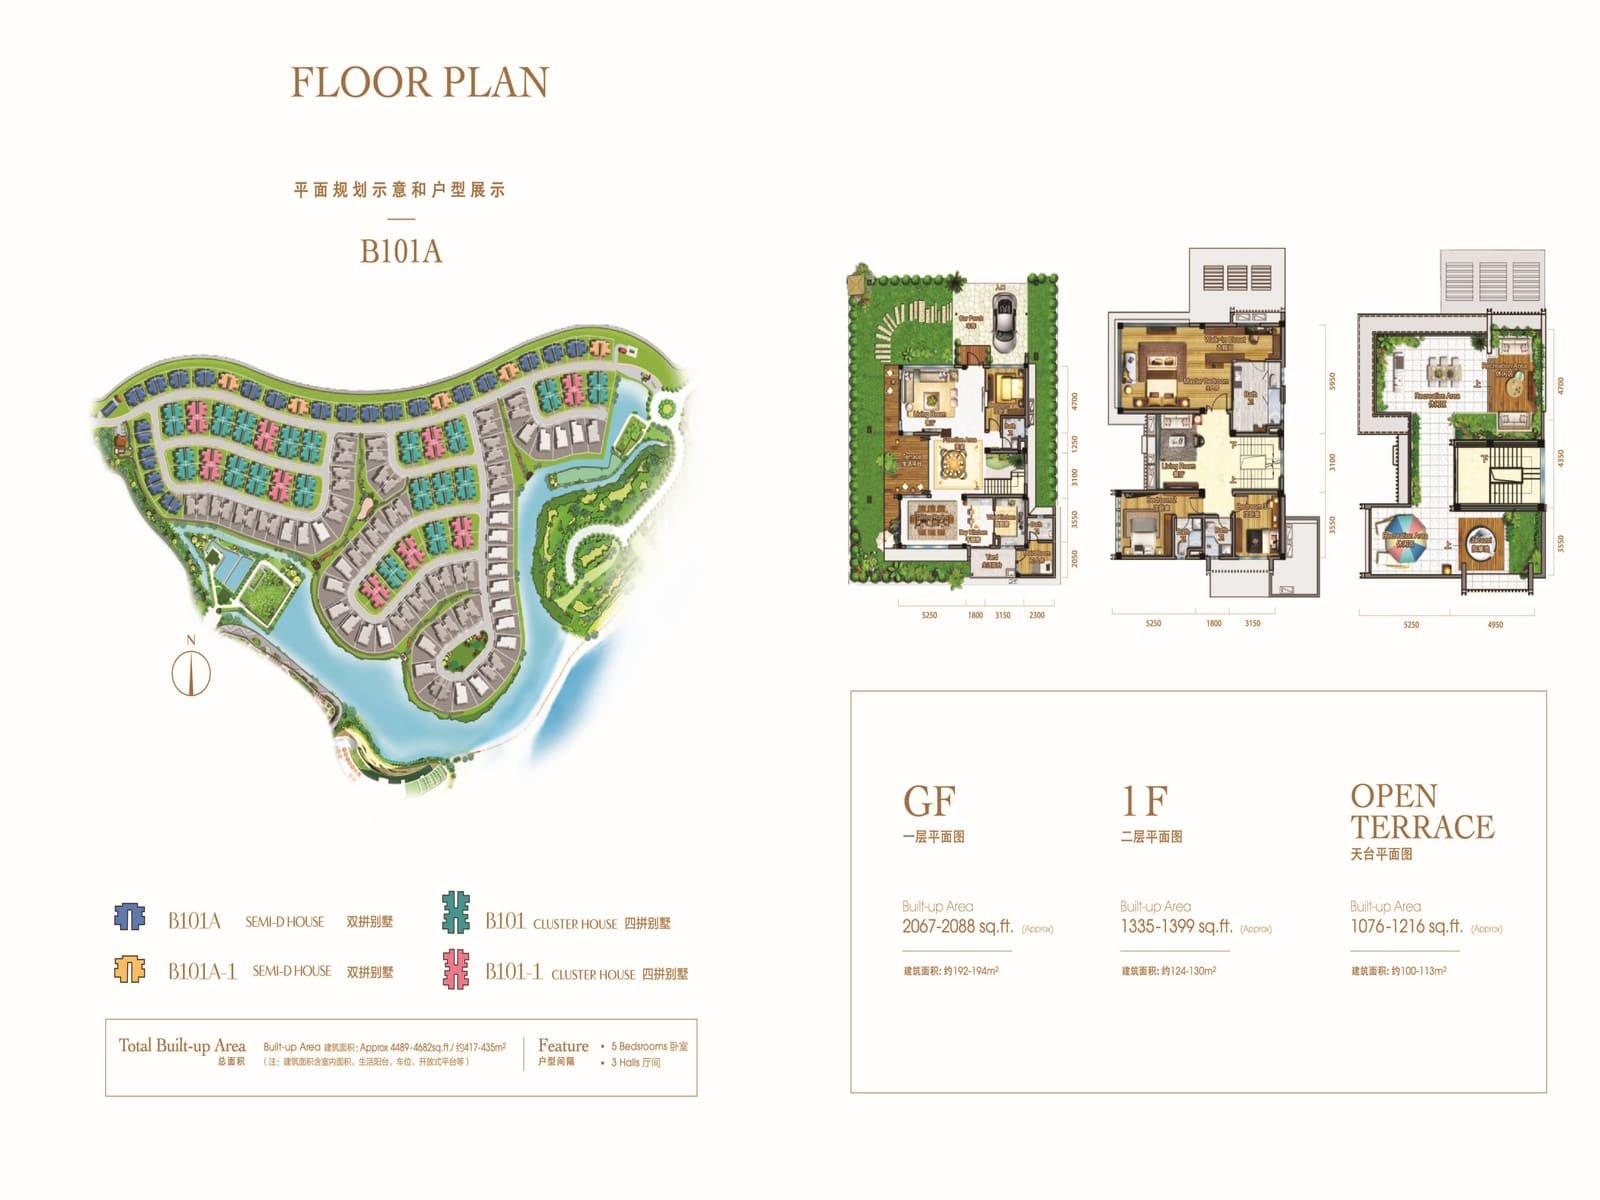
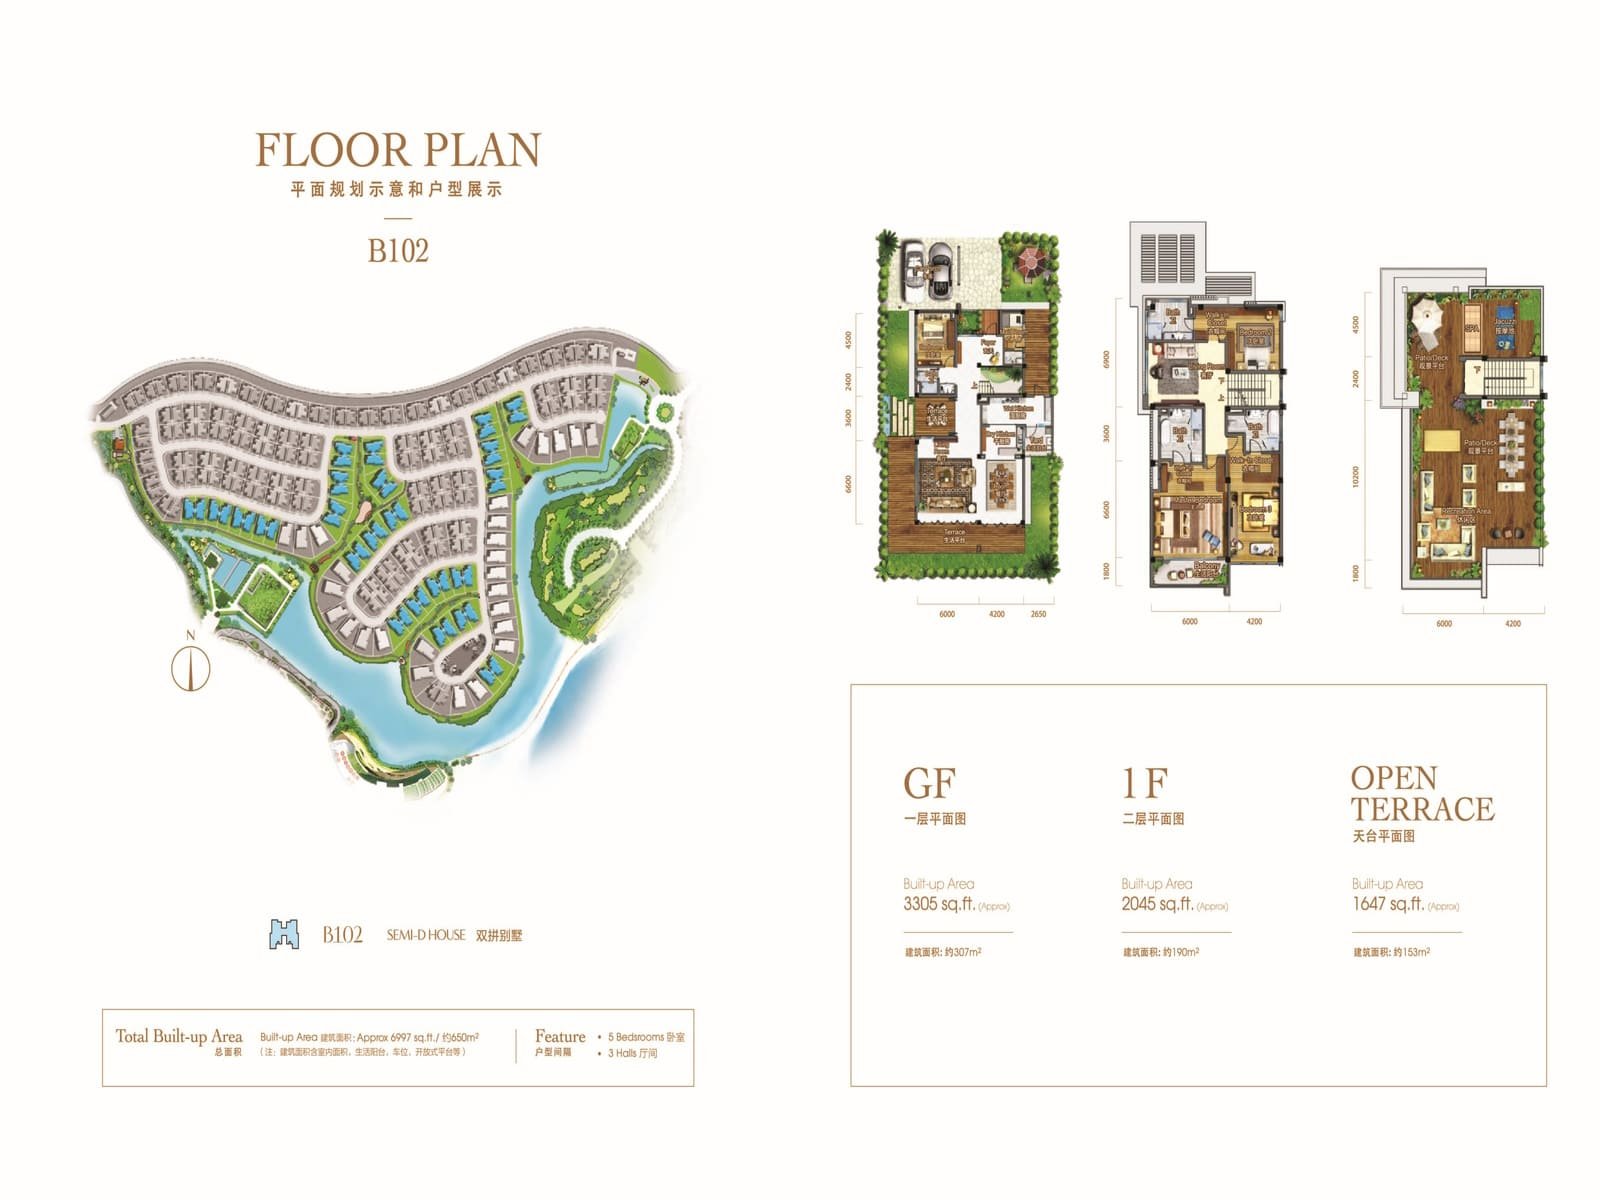
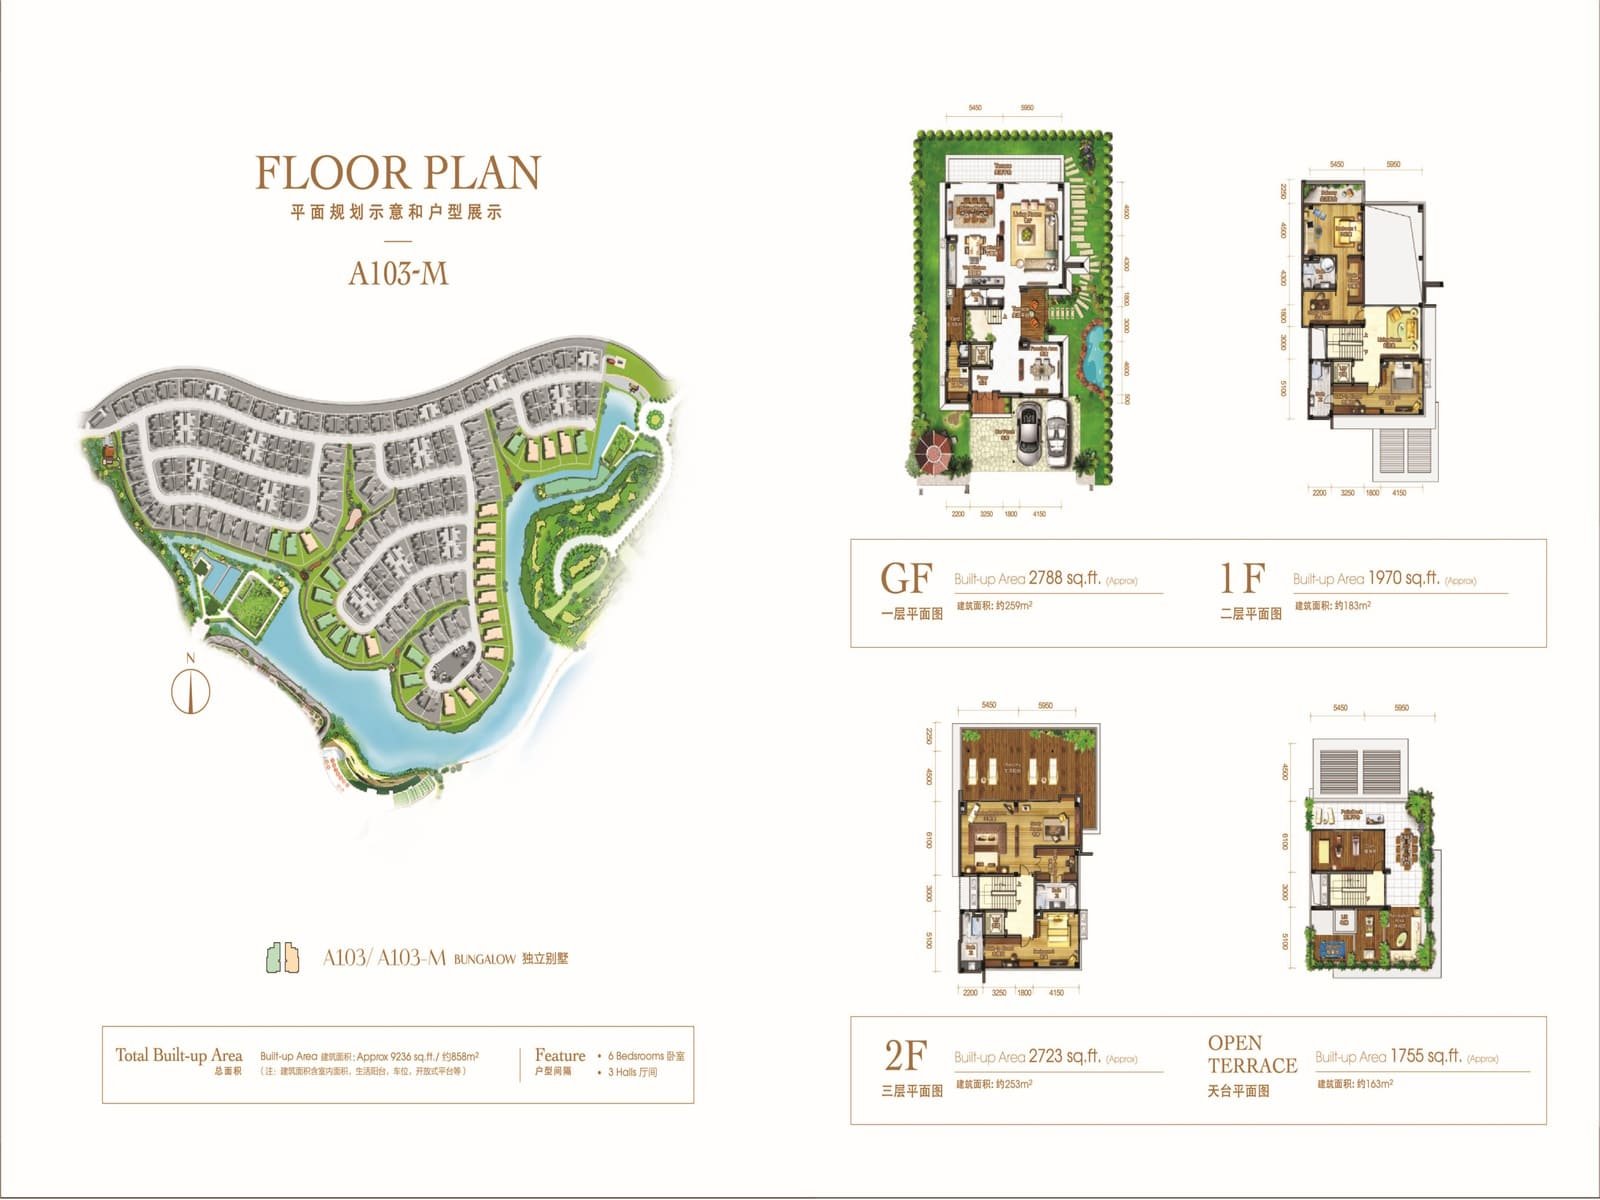
This is a collection guide. Ask Shirley Lim for dated availability and the exact unit documents before arranging a purchase.
No. Variants, floor levels, orientation, renovations and measurement conventions can differ. Use the approved plan and title documentation for the selected unit.
Confirm the particular property and transaction with a licensed MM2H operator and your lawyer. Read the MM2H guide.
SHIRLEY LIM · 012-661 7982
Ask for current prices, compare layouts or arrange a viewing. Your message includes this page so Shirley knows what you are looking at.